
304 Oaklane DriveRochester Hills City, MI 48306
Mortgage Calculator
Monthly Payment (Est.)
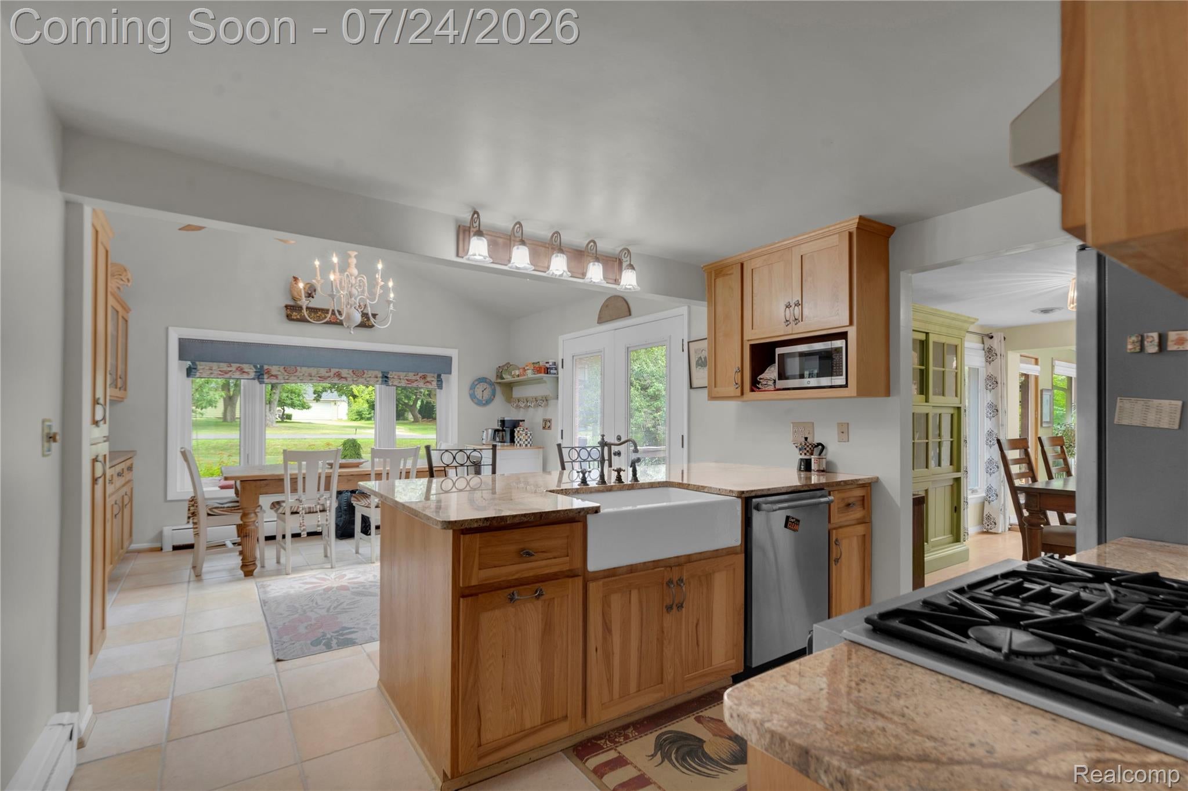
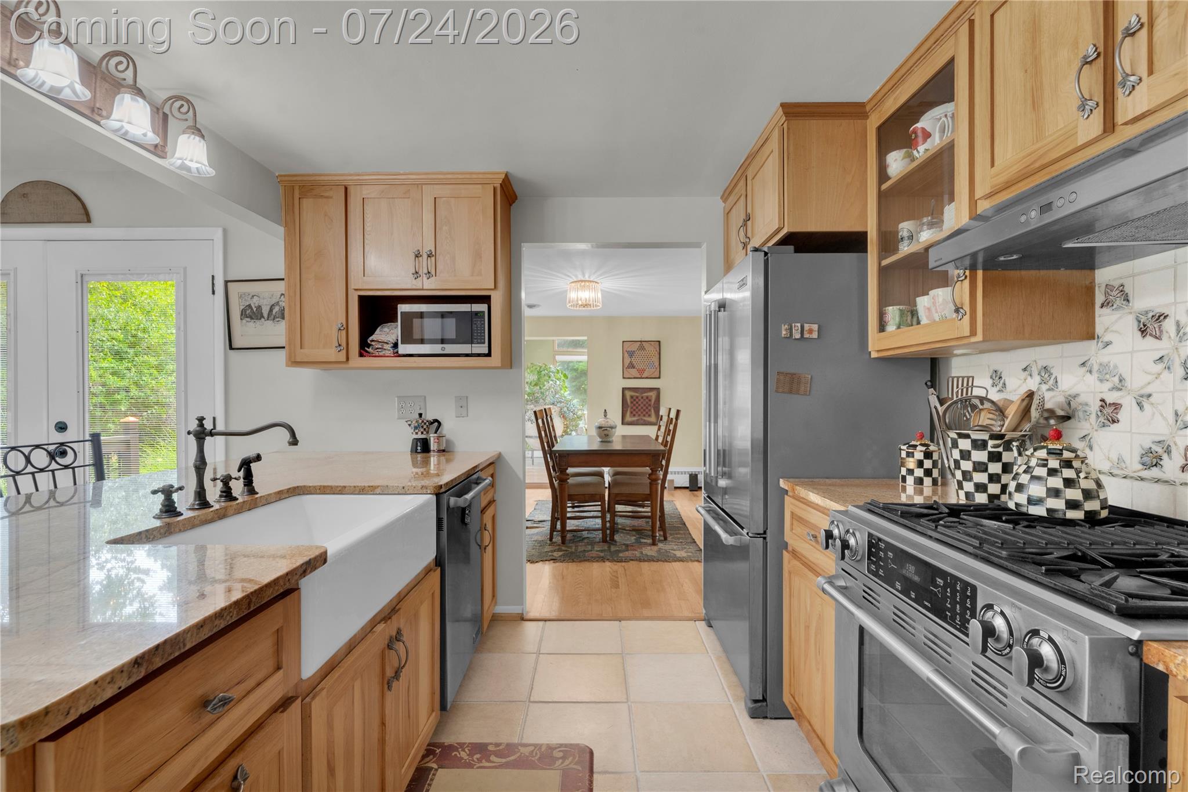
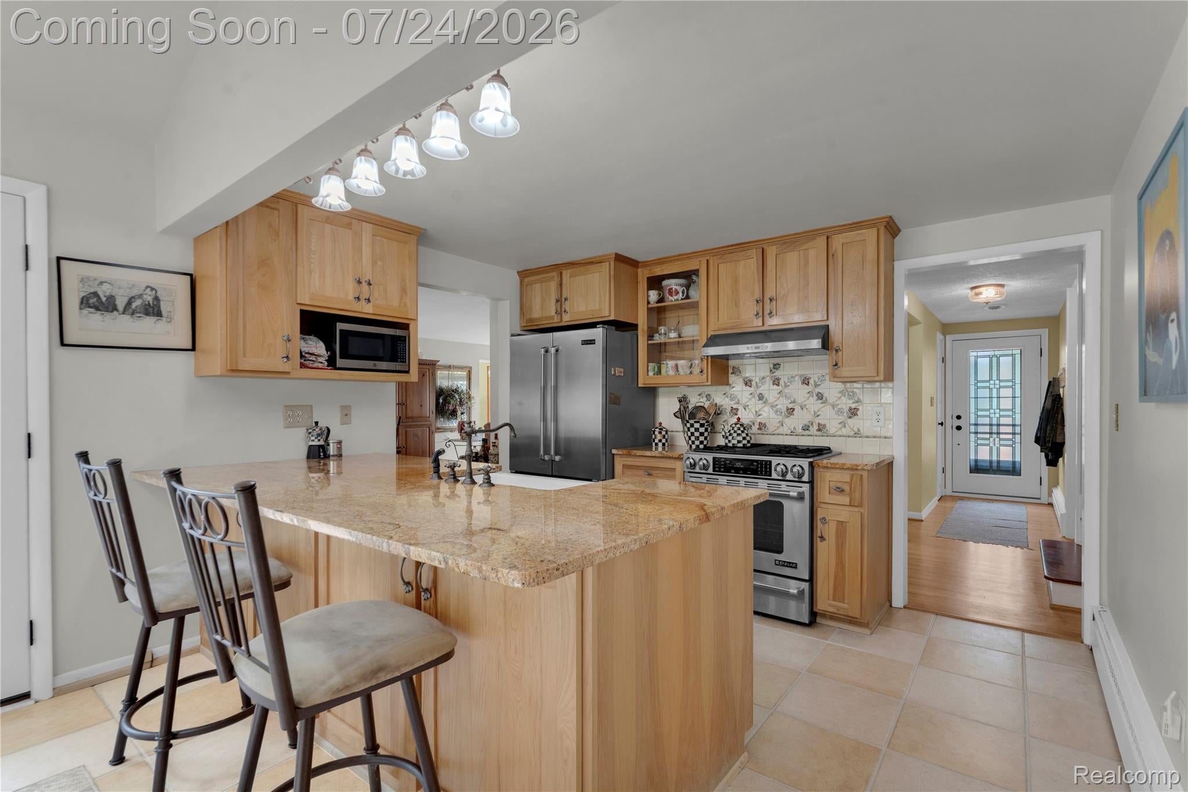
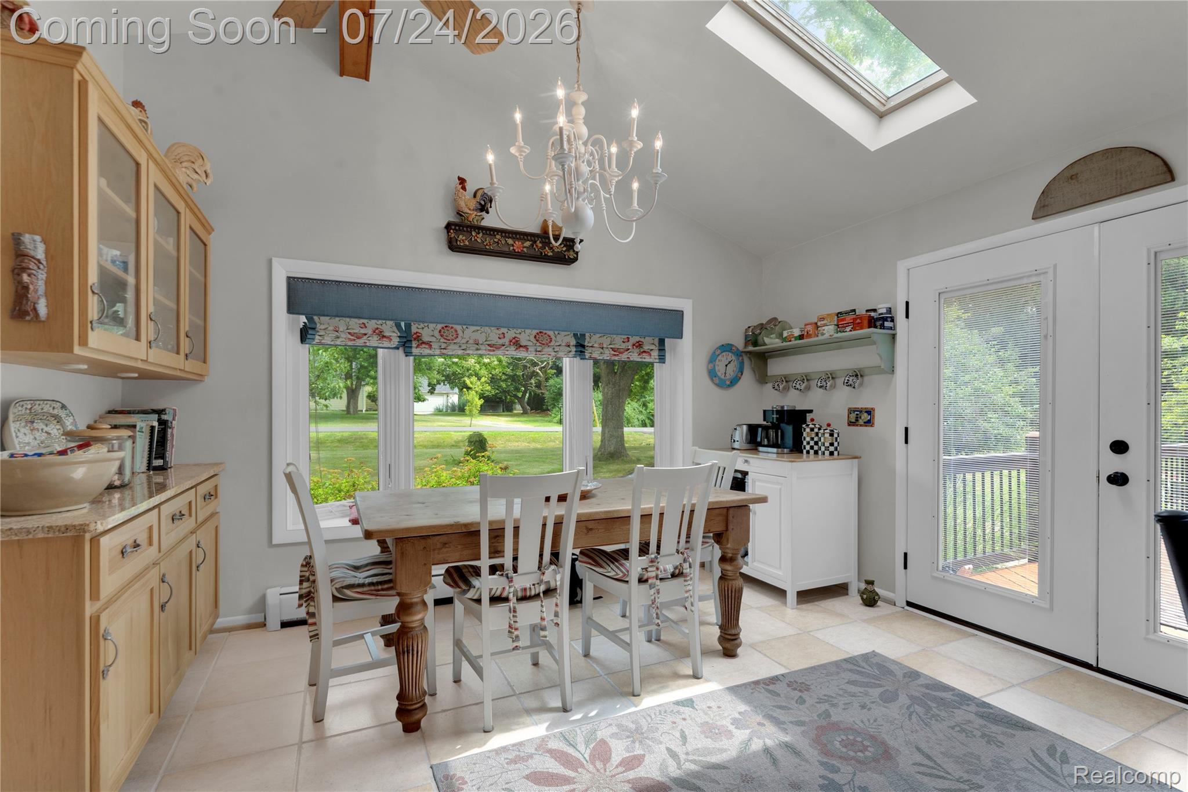
$2,737Welcome to 304 Oaklane Drive, a one-of-a-kind Rochester Hills property offering approximately 2 acres of land, including an additional connected parcel with the sale. Surrounded by mature trees and beautiful landscaping, this home offers a rare combination of privacy, space and convenience just minutes from Downtown Rochester. The main level features hardwood floors, an updated kitchen with granite countertops, Jenn Air stainless steel appliances, abundant cabinetry and a large center island. At the heart of the home is a large, warm and inviting living room with a fireplace and new surround, while the spacious family room offers vaulted ceilings, brand-new skylights and an abundance of natural light. Four bedrooms are generously sized, including one with a custom California Closet and another with new wallpaper (2026). The upper full bathroom was completely updated in 2022. The lower level provides additional living and entertaining space with a wet bar, while this layout offers plenty of flexibility, storage and room to spread out. Recent improvements include a new roof and skylights (2024), new windows and window treatments (2025), a new garage door, floor mats, and opener (2023), new exterior lighting (2025), a new rear entry door and storm door (2024), and a recently resurfaced asphalt driveway (2025). Outside, enjoy multiple patio areas to relax or entertain, including a newly installed acacia wood floor (2026) at side patio above the garage, a spacious deck and an expansive yard surrounded by mature trees. With approximately 2 acres between both parcels, this property offers incredible privacy, space and endless possibilities. Located within the Rochester Community School District and close to downtown shopping, dining, parks and major roadways, this is not your typical Rochester Hills home.
| 2 weeks ago | Status changed to Pending | |
| 2 weeks ago | Listing updated with changes from the MLS® | |
| 3 weeks ago | Listing first seen on site |

IDX provided courtesy of Realcomp II Ltd. via RealcompIILtd. Copyright © 2026 Realcomp II Ltd. Shareholders.
IDX information is provided exclusively for consumers' personal, non-commercial use and may not be used for any purpose other than to identify prospective properties consumers may be interested in purchasing and that the data is deemed reliable but not guaranteed accurate by the MLS.
Did you know? You can invite friends and family to your search. They can join your search, rate and discuss listings with you.